Leave a Message

Thank you for your message. We will be in touch with you shortly.

Browse Homes
10481 Lindbrook Dr
10481 Lindbrook Dr
10481 Lindbrook Dr
10481 Lindbrook Dr
10481 Lindbrook Dr
10481 Lindbrook Dr
10481 Lindbrook Dr
10481 Lindbrook Dr
10481 Lindbrook Dr
10481 Lindbrook Dr
10481 Lindbrook Dr
10481 Lindbrook Dr
10481 Lindbrook Dr
10481 Lindbrook Dr
10481 Lindbrook Dr
10481 Lindbrook Dr
10481 Lindbrook Dr
10481 Lindbrook Dr
10481 Lindbrook Dr
10481 Lindbrook Dr
10481 Lindbrook Dr
10481 Lindbrook Dr
10481 Lindbrook Dr
10481 Lindbrook Dr
10481 Lindbrook Dr
10481 Lindbrook Dr
10481 Lindbrook Dr
10481 Lindbrook Dr
10481 Lindbrook Dr
10481 Lindbrook Dr
10481 Lindbrook Dr
10481 Lindbrook Dr
10481 Lindbrook Dr
10481 Lindbrook Dr
10481 Lindbrook Dr
10481 Lindbrook Dr
10481 Lindbrook Dr
10481 Lindbrook Dr
10481 Lindbrook Dr
10481 Lindbrook Dr
10481 Lindbrook Dr
10481 Lindbrook Dr
10481 Lindbrook Dr
10481 Lindbrook Dr
SEE ALL PHOTOS
10481 Lindbrook Dr
10481 Lindbrook Dr
10481 Lindbrook Dr
10481 Lindbrook Dr
10481 Lindbrook Dr
10481 Lindbrook Dr
10481 Lindbrook Dr
10481 Lindbrook Dr
10481 Lindbrook Dr
10481 Lindbrook Dr
10481 Lindbrook Dr
10481 Lindbrook Dr
10481 Lindbrook Dr
10481 Lindbrook Dr
10481 Lindbrook Dr
10481 Lindbrook Dr
10481 Lindbrook Dr
10481 Lindbrook Dr
10481 Lindbrook Dr
10481 Lindbrook Dr
10481 Lindbrook Dr
10481 Lindbrook Dr
10481 Lindbrook Dr
10481 Lindbrook Dr
10481 Lindbrook Dr
10481 Lindbrook Dr
10481 Lindbrook Dr
10481 Lindbrook Dr
10481 Lindbrook Dr
10481 Lindbrook Dr
10481 Lindbrook Dr
10481 Lindbrook Dr
10481 Lindbrook Dr
10481 Lindbrook Dr
10481 Lindbrook Dr
10481 Lindbrook Dr
10481 Lindbrook Dr
10481 Lindbrook Dr
10481 Lindbrook Dr
10481 Lindbrook Dr
10481 Lindbrook Dr
10481 Lindbrook Dr
10481 Lindbrook Dr
10481 Lindbrook Dr
Courtesy of Douglas Elliman of California, Inc.
For Sale

10481 Lindbrook Dr

10481 Lindbrook Dr, Los Angeles, CA 90024

$3,995,000
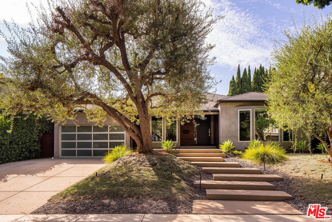
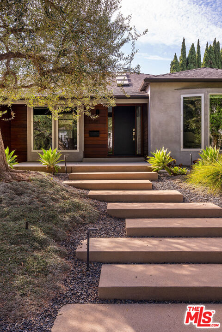
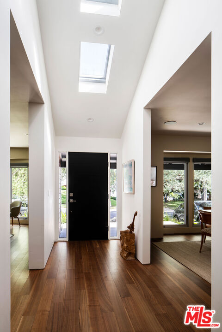
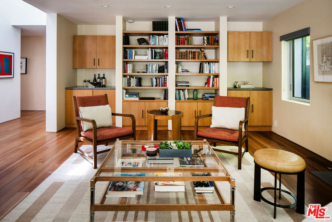
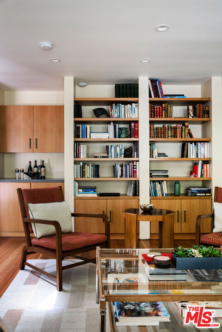
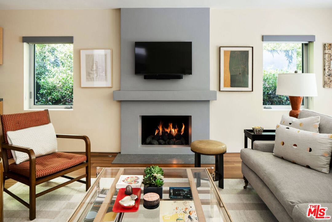
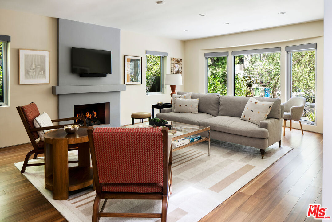
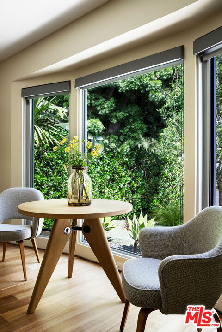
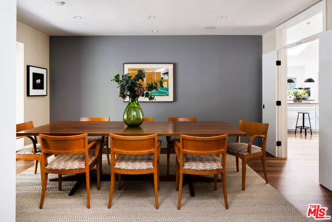
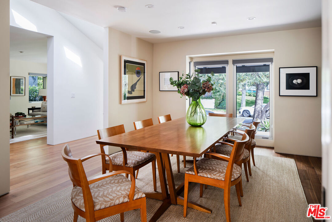
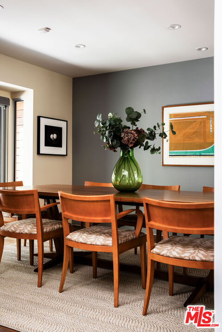
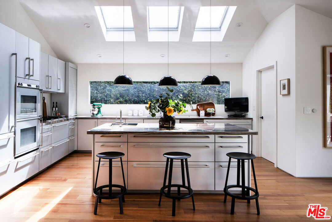
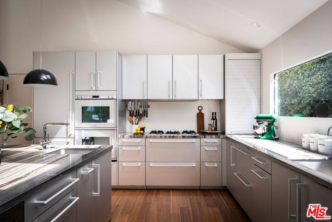
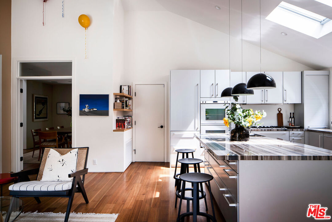
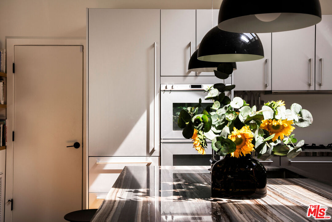
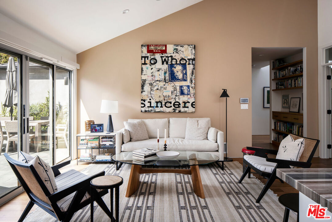
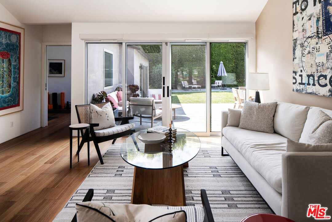
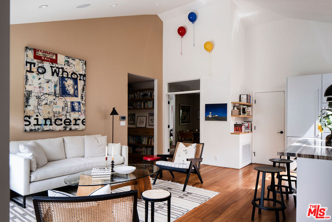
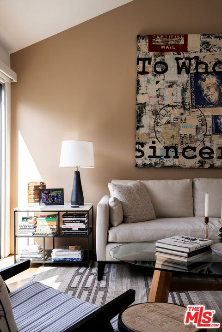
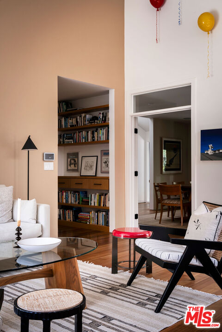
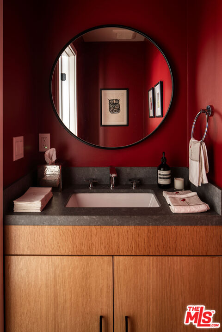
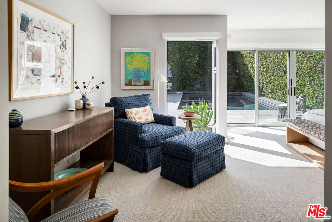
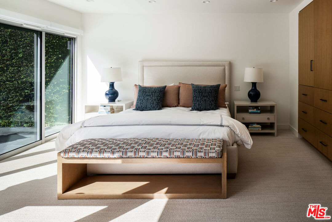
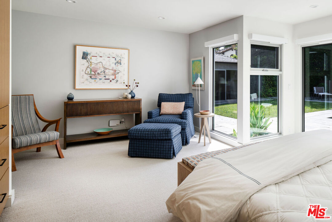
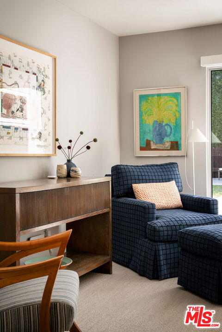
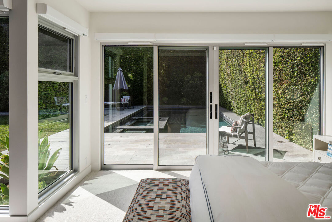
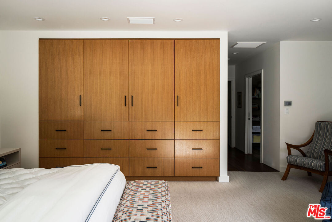
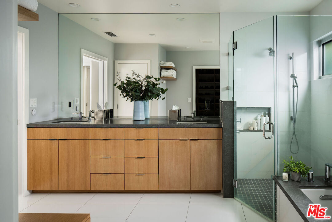
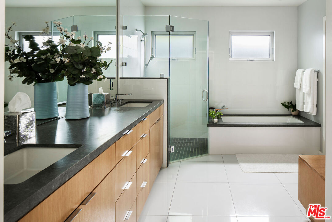
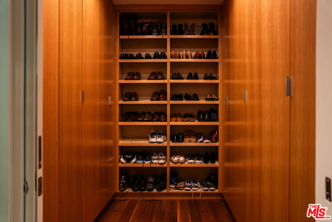
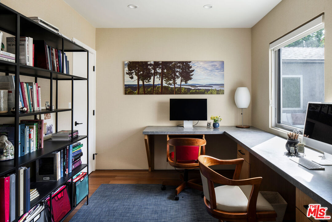
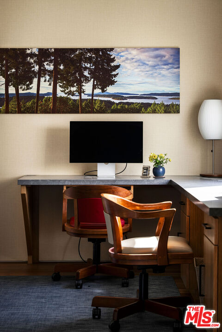
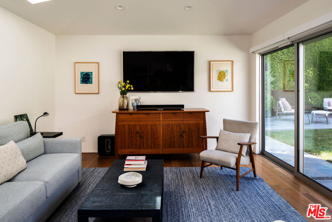
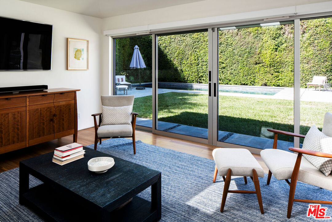
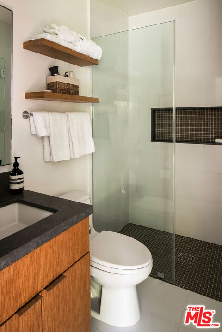
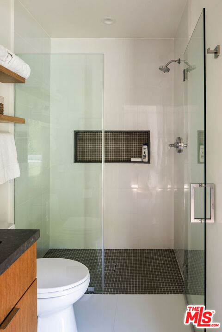
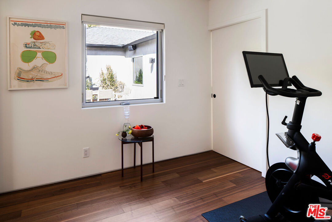
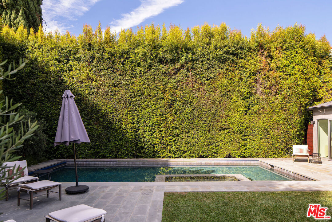
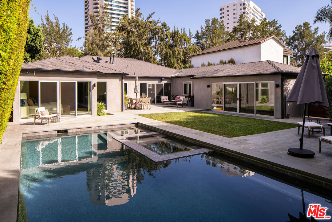
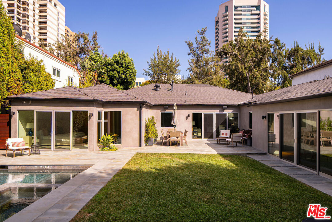
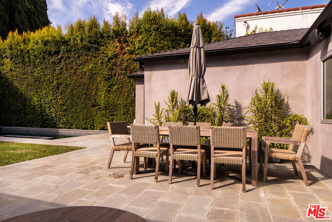
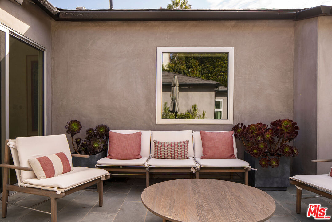
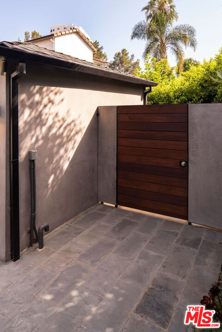
With a sophisticated eye for architecture and design, the sellers remodeled this home for themselves. They reimagined the 3-bedroom floor plan into a two-en-suite bedroom layout, plus an office, a small gym area, a formal dining room, a gracious living room, and a cook's kitchen/den. The architect focused on two goals: accommodating a curated art collection with high ceilings and beautiful light, and creating a seamless indoor-outdoor connection by orienting the bedrooms, kitchen, den, and office for direct yard access. The parklike yard and bluestone terrace feature a beautifully remodeled pool and spa, complete with an automatic pool cover that hides when open, provides security, and retains heat when closed. The Poggenpohl chef's kitchen features a vaulted ceiling with skylights, Pallisandro marble countertops, and Gaggenau and Miele appliances. The primary suite offers ample storage, including a walk-in closet with built-in oak wardrobes and a wall of additional oak built-ins in the bedroom area. Dual Vanities with honed stone counters, a soaking tub, and a glass shower create a calming spa-like ambiance. The dedicated office, adjacent to the primary suite, has views to the yard and a gracious built-in wood desk for two. Additional features include strategically placed built-ins, a bar with a wine fridge in the living room, a finished attic with easy access, electric shades throughout, a sound system, an electric car charger, a full-house water filtration system, and direct kitchen entry from the 2-car garage. The list goes on! Located on the North side of Lindbrook, the home is close to Westwood, Century City, Beverly Hills, and Holmby Park; it's also near world-class shopping at Westfield Century City and about ten minutes from UCLA. Little Holmby remains one of the Westside's most established and peaceful pockets.

2
beds

3
baths

2,675 Sq.Ft. LIVING AREA

8,736 Sq.Ft. lot

Marny Maslon

Marny Maslon

Zoe Maslon Kasiske

Zoe Maslon Kasiske

Features & Amenities

Interior

  • total bedrooms2
  • Total bathrooms3
  • full bathroom1
  • three quarter bathroom1
  • half bathroom1
  • Laundry room Inside, Room
  • Flooring Wood, Carpet, Tile
  • Fireplace Living Room, Gas and Wood
  • APPLIANCES Alarm System, Dishwasher, Garbage Disposal, Refrigerator, Range/Oven, Freezer, Built-Ins, Dryer, Water Filter, Washer, Microwave, Ice Maker
  • other interior Features High Ceilings (9 Feet)

Area & Lot

  • Status For Sale
  • Living Area2,675 Sq.Ft.
  • Lot Area8,736 Sq.Ft.
  • MLS® ID26874245
  • TypeResidential
  • YEAR BUILT1939
  • Architecture StylesTraditional
  • View DescriptionNone

Exterior

  • STORIES1
  • Garage Space2.0
  • PoolIn Ground, Pool Cover, Private
  • roofComposition, Shingle
  • lot featuresFenced, Back Yard, Lawn
  • parkingDirect Entrance, Driveway, Garage - 2 Car
  • HEAT TYPEHeat Pump
  • AIR CONDITIONINGAir Conditioning, Multi/Zone
  • sewerIn Street
  • security FeaturesSmoke Detector, Exterior Security Lights, Carbon Monoxide Detector(s), Owned, Prewired for alarm system

Financial

  • Sales Price$3,995,000
  • Zoning LAR1
image

Schedule a Showing

We would love to show you our beautiful property. Please select your preferred date and time below. An agent will be in touch shortly to confirm your appointment.

Schedule a Showing

We would love to show you our beautiful property. Please select your preferred date and time below. An agent will be in touch shortly to confirm your appointment.

Thank you for your interest in 10481 Lindbrook Dr, Los Angeles, CA 90024. We are reviewing your request and will be in touch shortly!

Mortgage Calculator

Estimate your monthly mortgage payment, including the principal and interest, property taxes, and HOA. Adjust the values to generate a more accurate rate.

All estimates are provided for informational purposes only. Actual amounts may vary.
$0,000 Your Payment 20 15 65
$0,000 Your Payment

Work With Us

Our clients appreciate the incredible ability to connect with all types of people and ultimately build lasting, authentic relationships. Our tenacious spirit, creativity, and strong communication skills combine to create an exemplary approach to real estate.

Follow Me on Instagram